
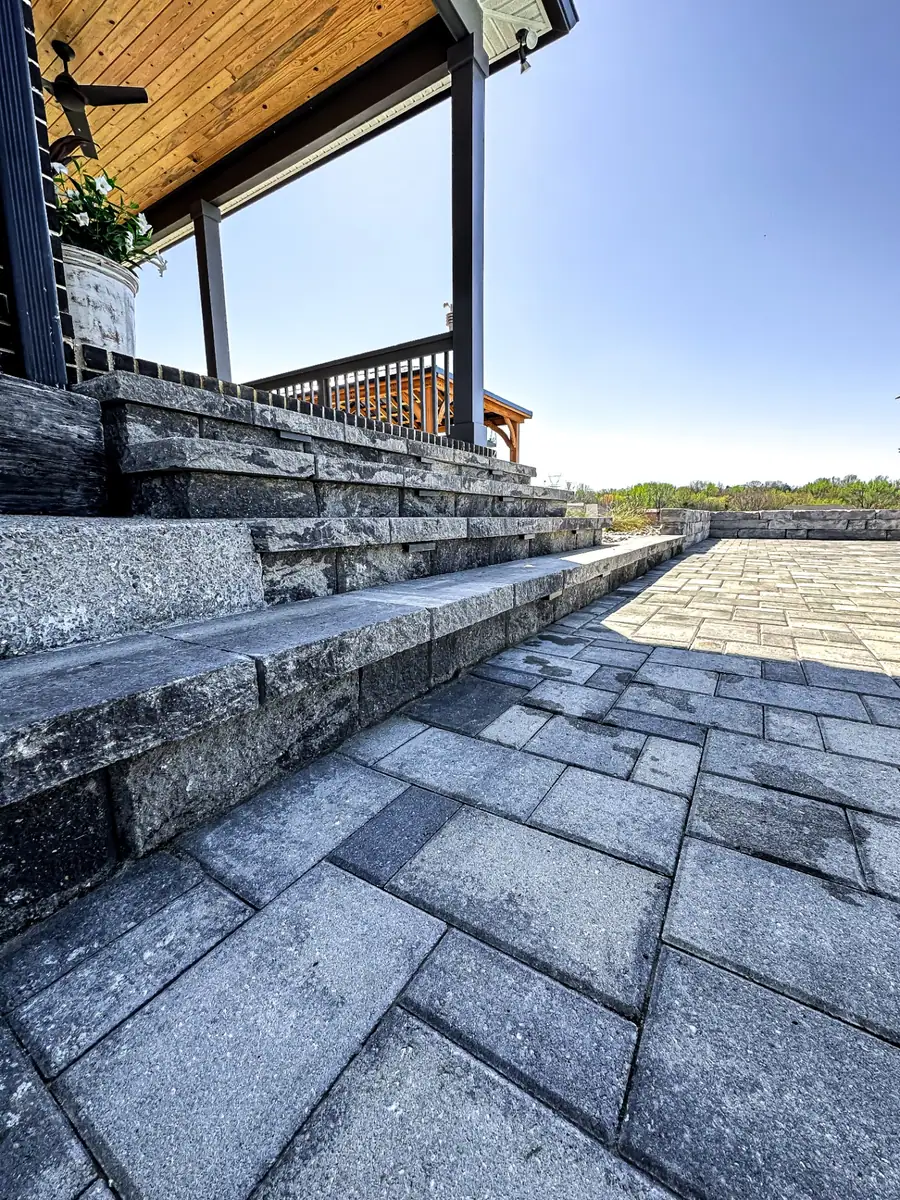
Patios and Hardscape
Patios, Walls and Hardscape Built for Middle Tennessee Ground
A beautiful patio is the part you see. What keeps it beautiful is the part you never see: the base, the drainage and the edges. Prestige Landscape Company builds patios, walkways, steps and retaining walls with the structure that Middle Tennessee clay and hillsides call for, so the finished work stays level and good looking for years.
It Starts With the Base
Middle Tennessee soil is mostly clay. It holds water, swells when it is wet and shrinks when it dries, and that movement is what makes a poorly built patio settle, crack or heave. We dig out to firm ground, lay and compact crushed stone in layers, set a level bedding course and install edge restraints, so the surface sits on a base that does not move with the soil.
- Excavation down to firm subgrade
- Crushed stone base, compacted in layers
- A level bedding course for the pavers or stone
- Edge restraints so the patio holds its shape
- Joints filled to lock the surface together
Drainage Planned In, Not Added Later
Every patio is built with a gentle fall away from the house, so rain runs off the surface instead of toward your foundation. Where a yard collects water, we plan for it with grading, drain pipe or a channel at the edge of the patio. Drainage is part of the design from the first drawing, because it is far easier to get right before the stone goes down.
Walls and Steps on Sloped Lots
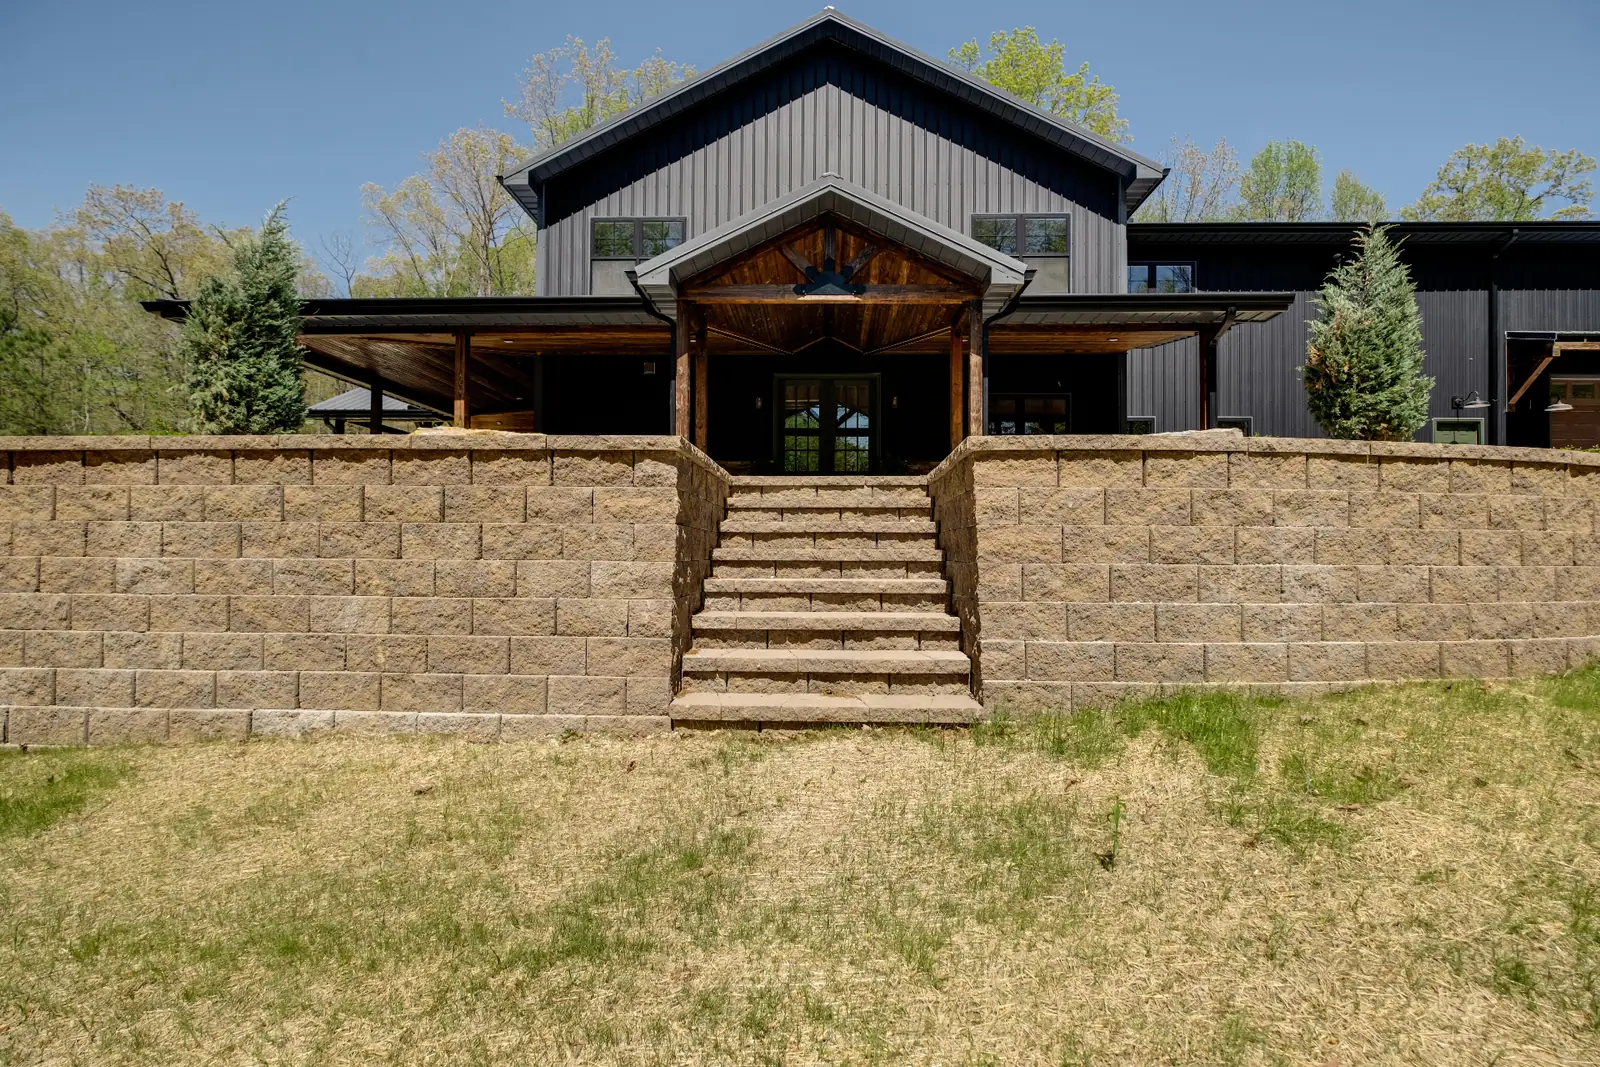
Middle Tennessee is hill country, and many back yards fall away from the house. A retaining wall can turn that slope into a level terrace for a patio, a flat lawn or tiered planting beds. We build walls with a compacted base, drainage stone, drain pipe and the right backfill behind them, which is what relieves the water pressure that pushes walls over.
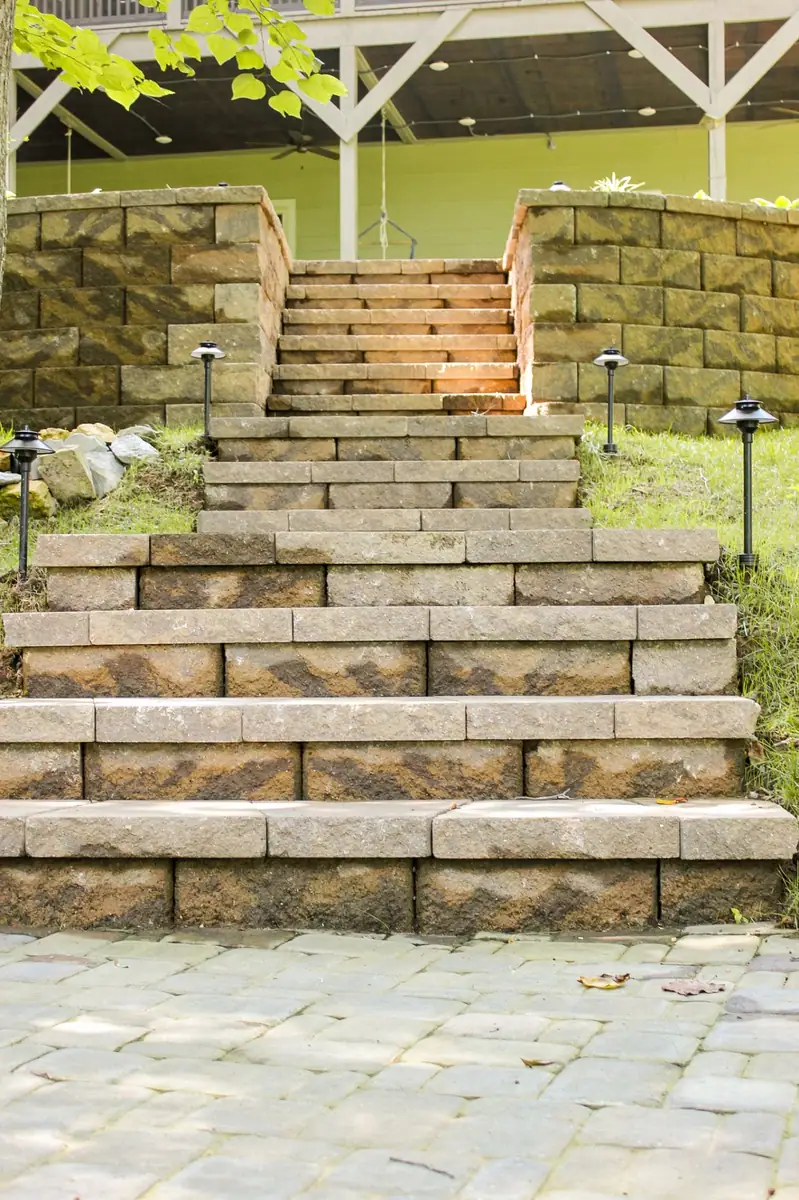
Steps are designed with comfortable, consistent risers, and walls are often built with cap stones for seating, planting pockets and low voltage lighting. Taller walls can need engineering or a permit depending on the height and the local rules; we tell you what applies during the design stage.
Choosing the Material
The right surface depends on the house, the budget and how the space will be used. We help you compare the options against your home before you decide.
- Concrete pavers: wide range of colors and shapes, consistent surface, easy to repair one unit at a time
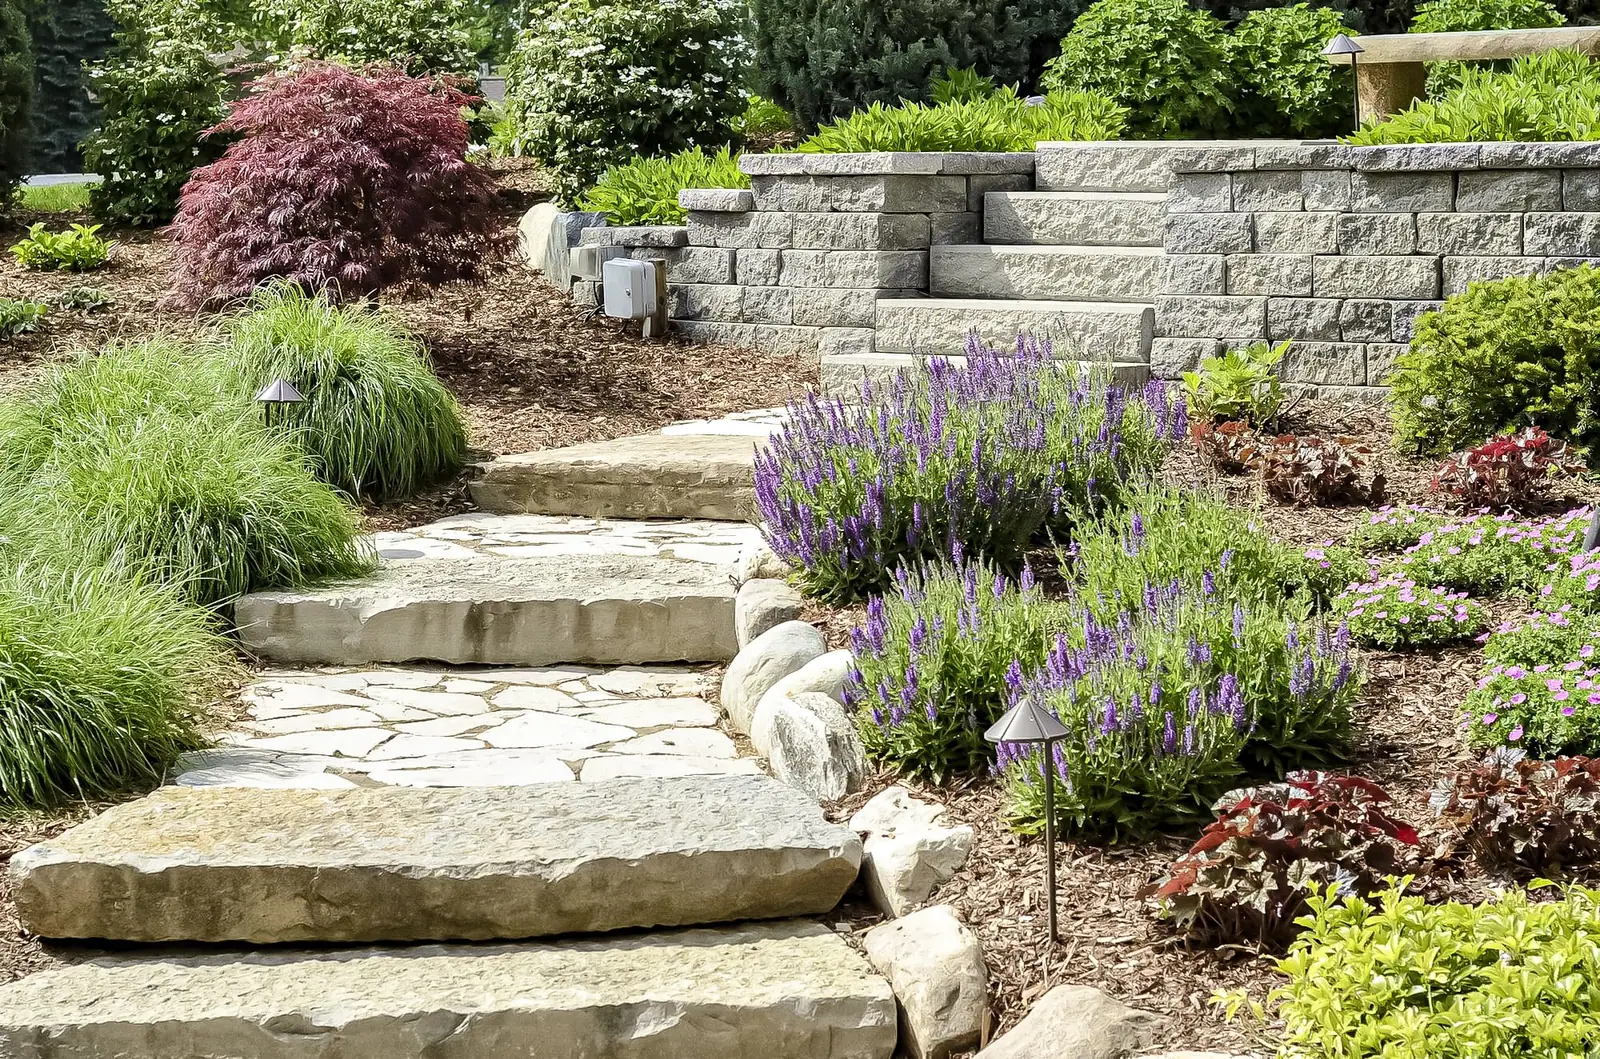
- Natural flagstone: an irregular, organic look that suits garden paths and traditional homes
- Cut natural stone: a clean, refined finish for formal terraces and entries
- Stone and block for walls, steps and seating walls, matched to the patio
Walkways, Entries and Garden Paths
Hardscape is not only the back patio. A well proportioned front walk and entry change how a house greets visitors, and a garden path draws people into parts of the yard they never used. We design these to match the patio so the whole property reads as one plan.
Questions We Hear Often
Pavers or natural stone: which is better?
Both last when they are built on a proper base. Pavers give a consistent surface and are easy to repair one piece at a time; natural stone has a more organic, one-of-a-kind look. We help you compare both against your house before you choose.
Why do some patios sink or crack?
Almost always because of what is underneath: too little base, base that was not compacted, or water that has nowhere to go. In Middle Tennessee clay, the base and the drainage are what decide how a patio looks in five years.
Our back yard slopes. Can it still have a patio?
Yes. A slope is often what makes a patio interesting. A retaining wall or a set of terraces creates level ground, and steps connect the levels. We design the wall and the patio together.
Do taller walls need engineering or a permit?
They can, depending on the height and the local rules where you live. We tell you what applies to your project during the design stage.
Can lighting and seating be built into the hardscape?
Yes. Seating walls, cap stones, step lights and wall lights are easiest to build in from the start, with the wiring placed before the stone goes down.
How do we get an estimate?
Send us a few details through the form or call (615) 395-2447. Estimates are free, and someone from our team will reach out to you soon.
Talk to Us About Your Patio
Tell us about your property and someone from our team will reach out to you soon. Estimates are free. Call (615) 395-2447.